Search

Leave a Message

Thank you for your message. I will be in touch with you shortly.

Explore Properties

Property Description

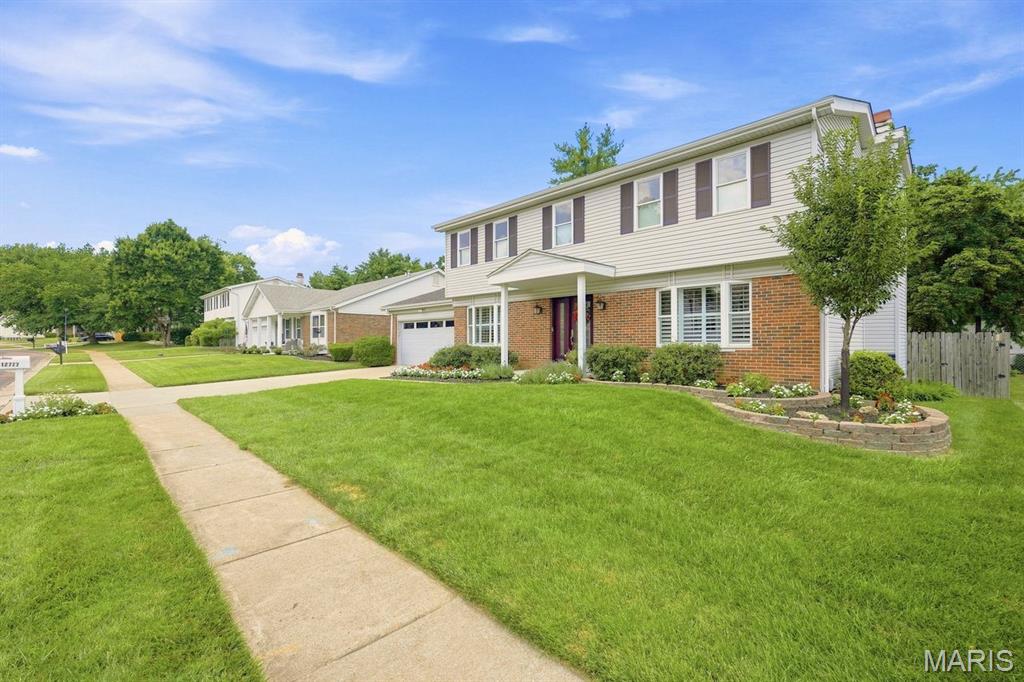
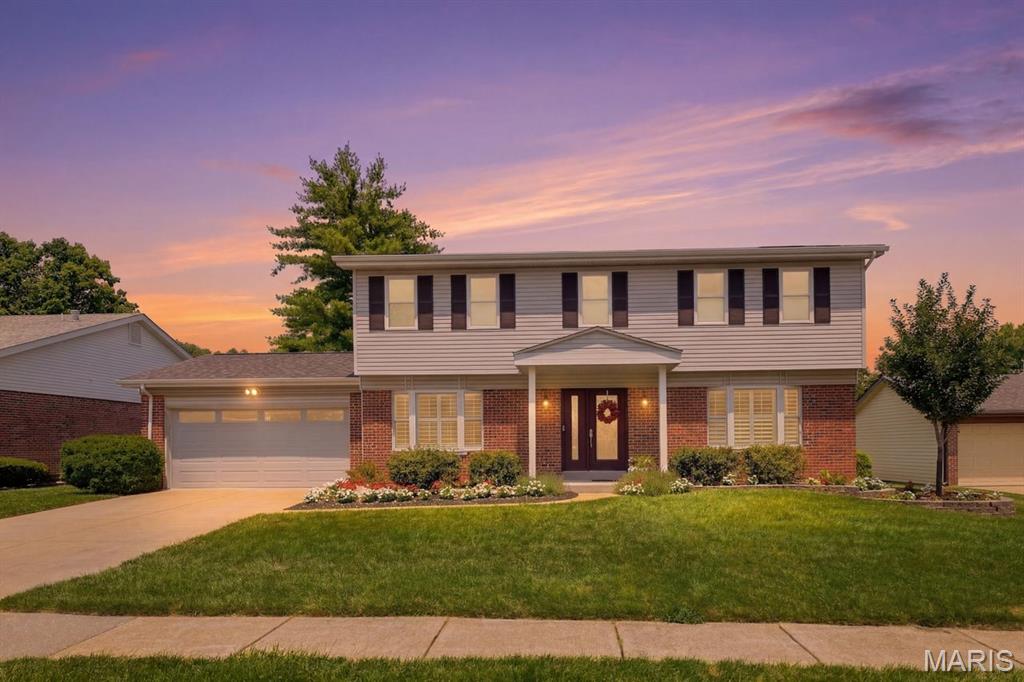
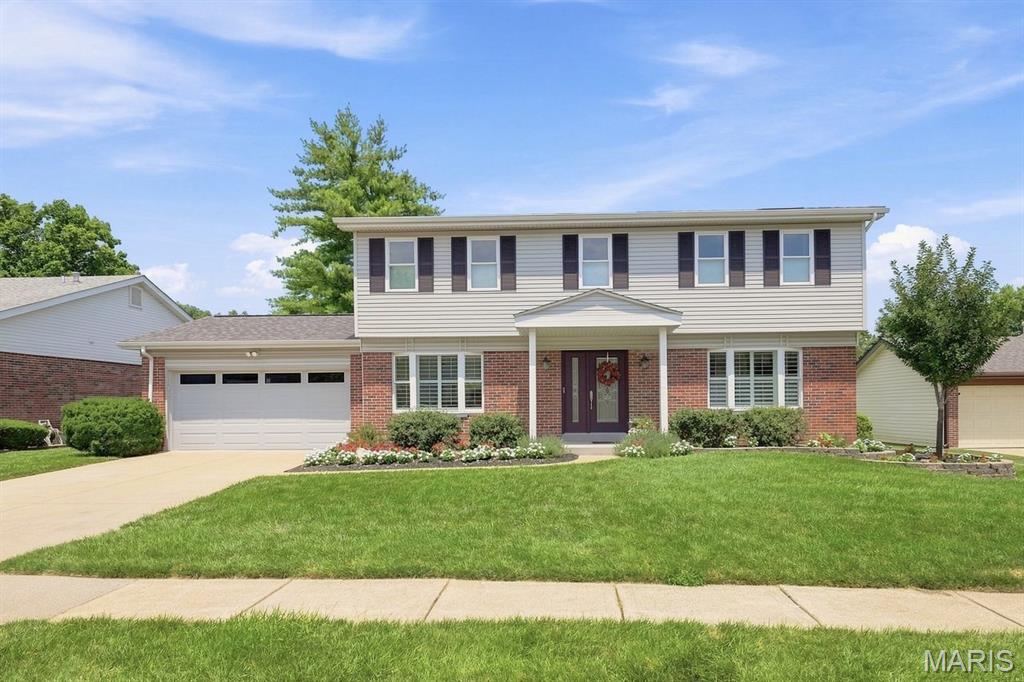
Beautifully Updated Home with Stylish Finishes & Inviting Outdoor Living
Need a quick closing? Sellers are ready to go!
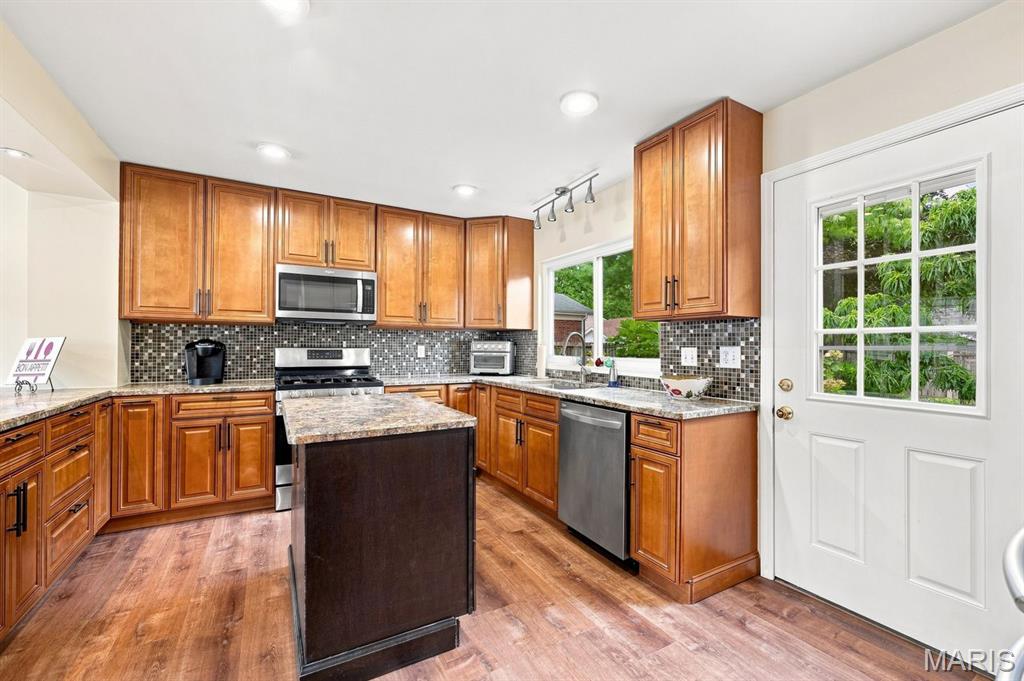
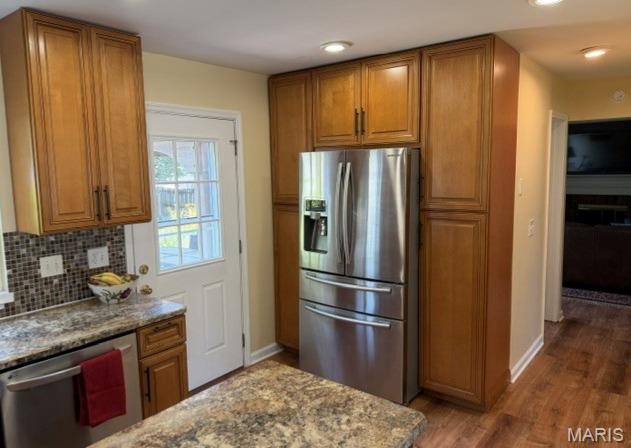
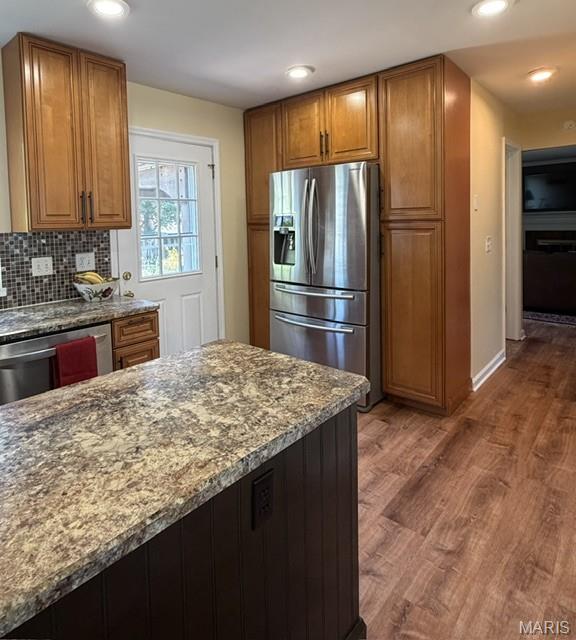
Step into this beautifully maintained and thoughtfully updated home, where modern upgrades meet timeless charm. The recently renovated kitchen is a true highlight, featuring stainless steel appliances, ample cabinetry, custom pantry area with built-in refrigerator and a spacious breakfast room--perfect for everyday living and entertaining.
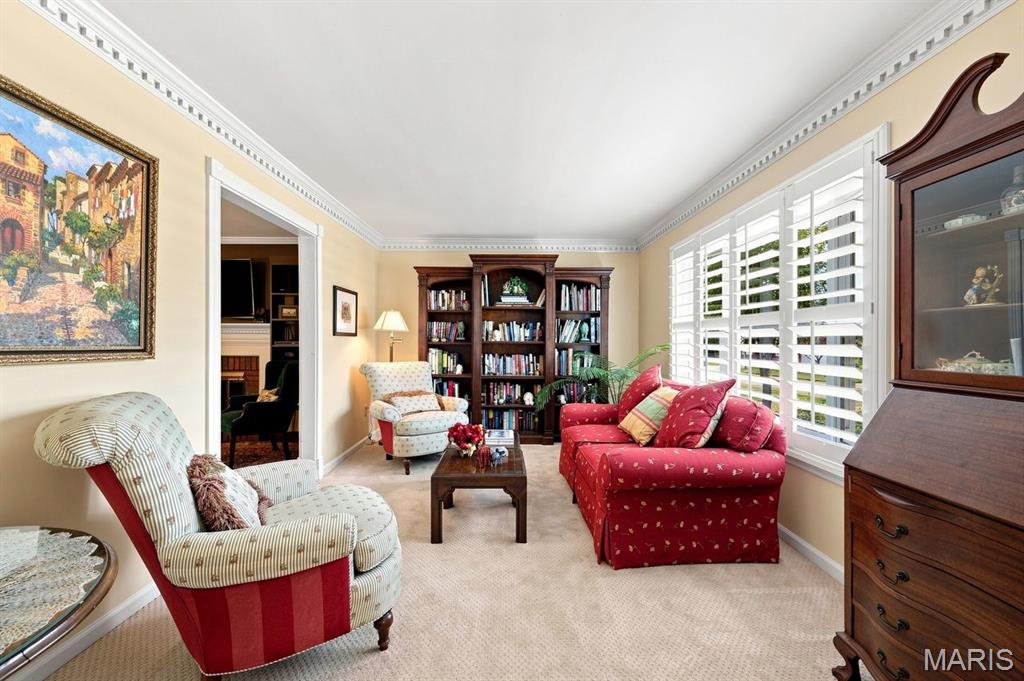
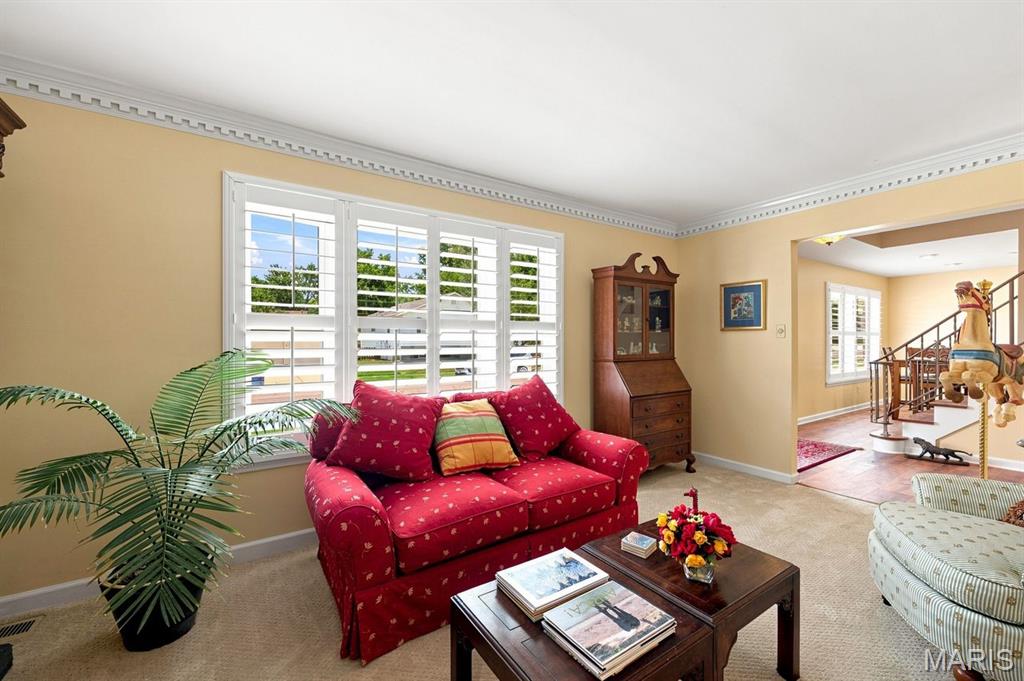
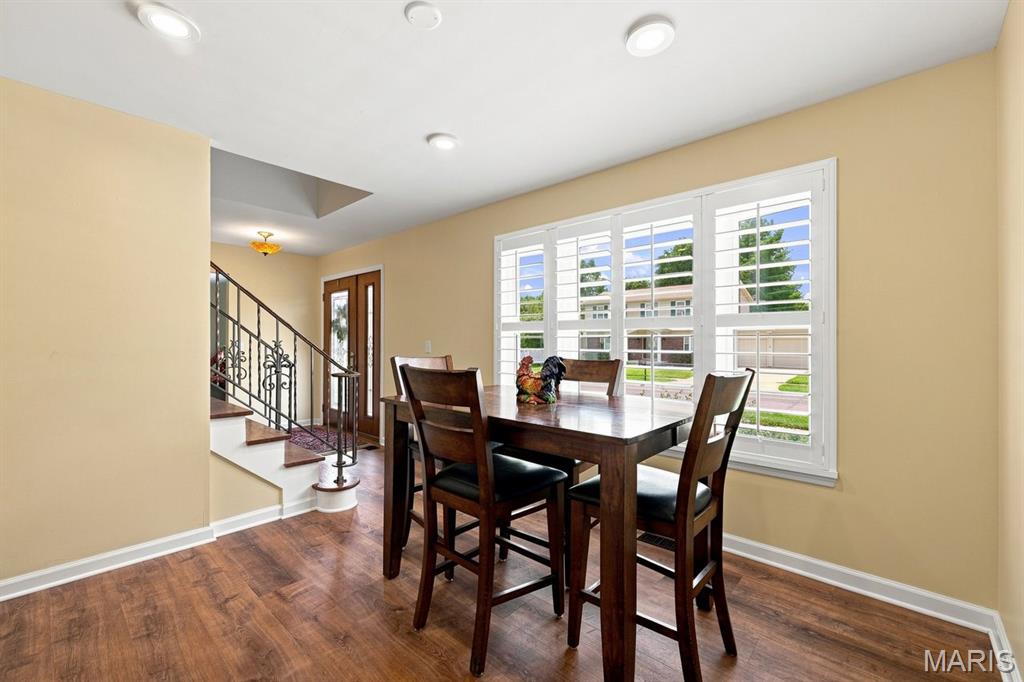
The main level showcases durable and stylish luxury vinyl plank flooring, complemented by elegant crown molding and plantation shutters in the living room & breakfast room, creating a warm and refined atmosphere. Fresh interior paint throughout gives the home a bright, move-in-ready feel.
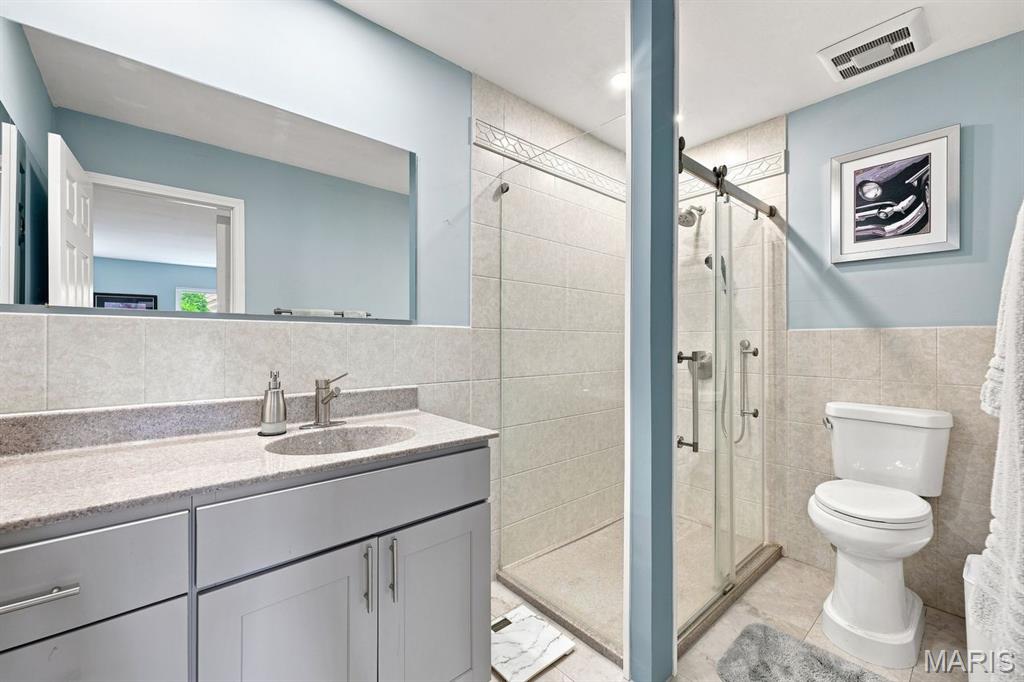
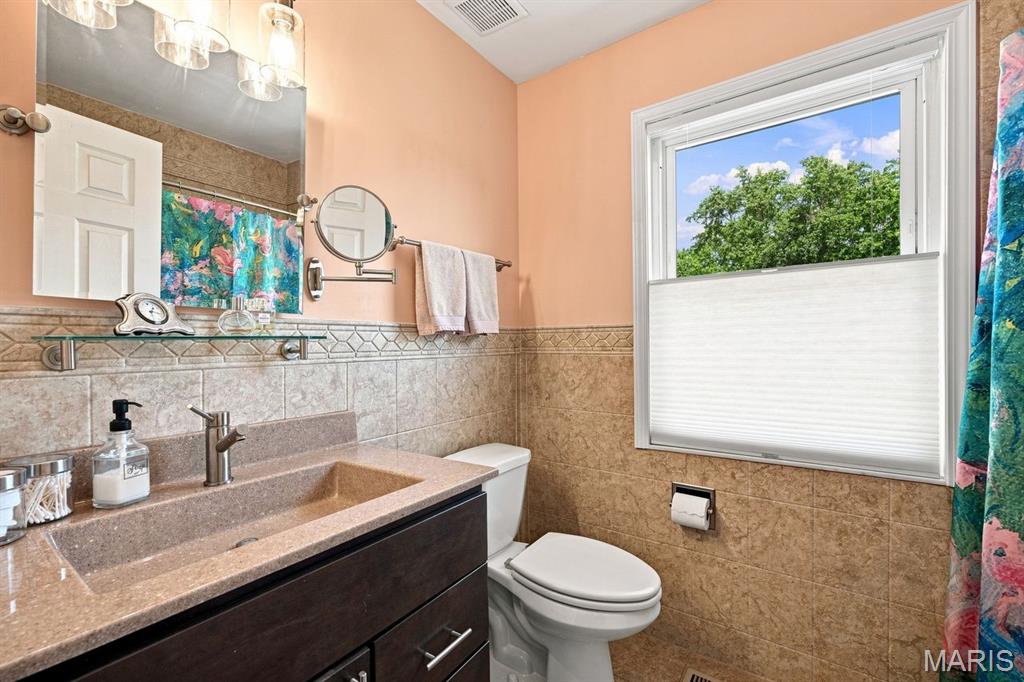
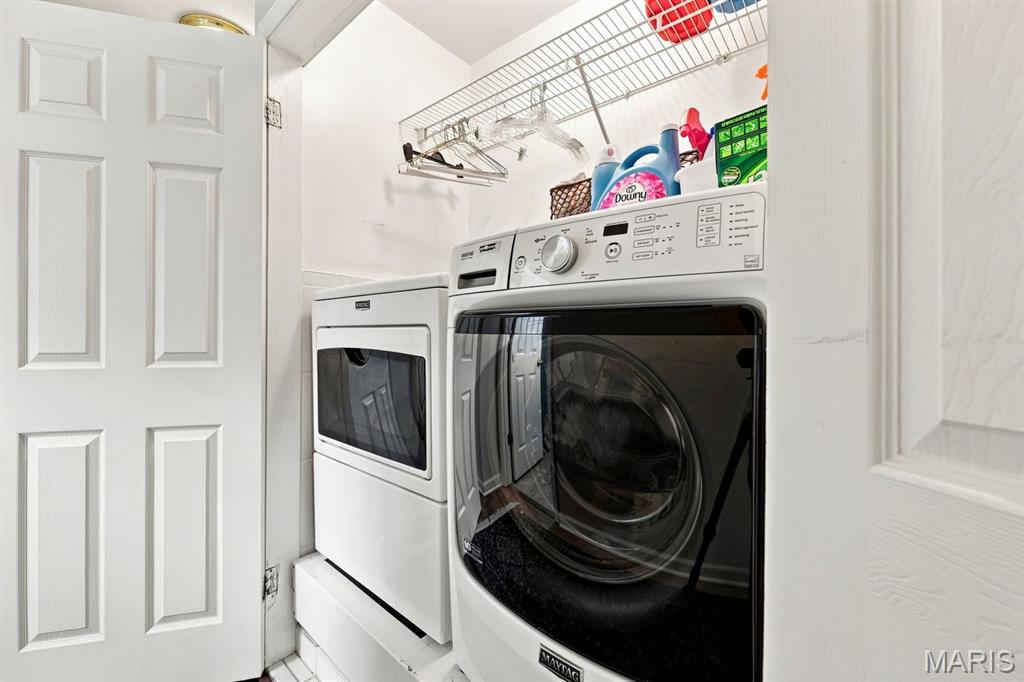
Upstairs, you'll find the convenience of a laundry area located right in the hallway, along with an updated primary bathroom and refreshed hall bath, offering both comfort and functionality.
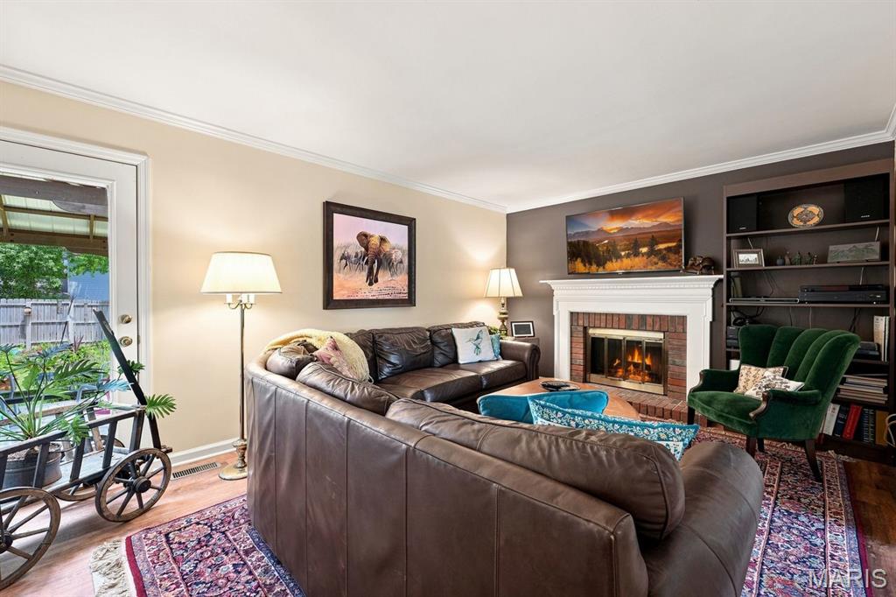
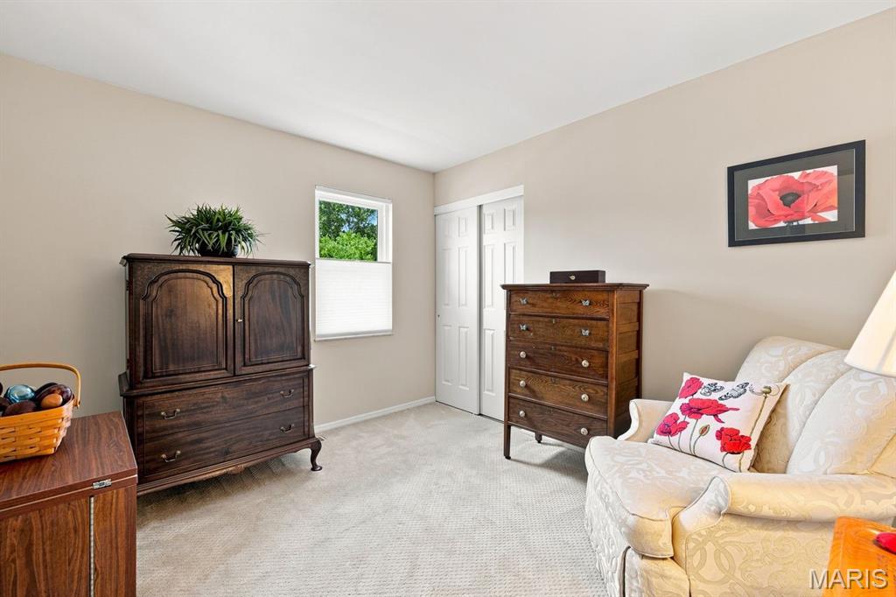
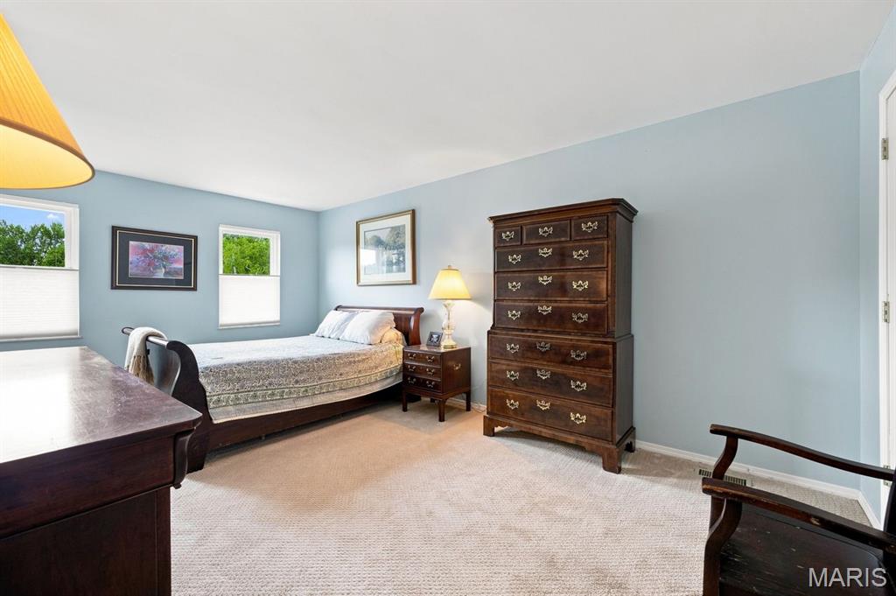
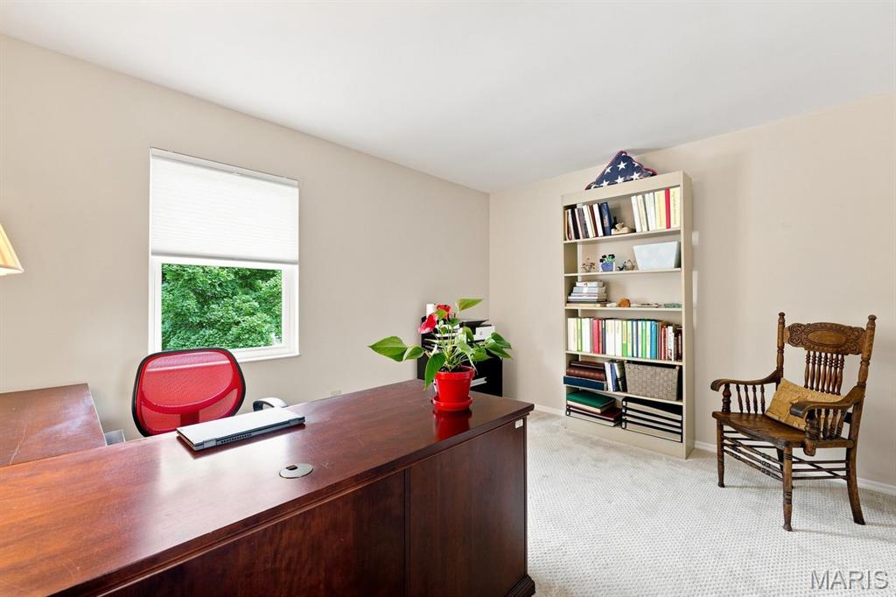
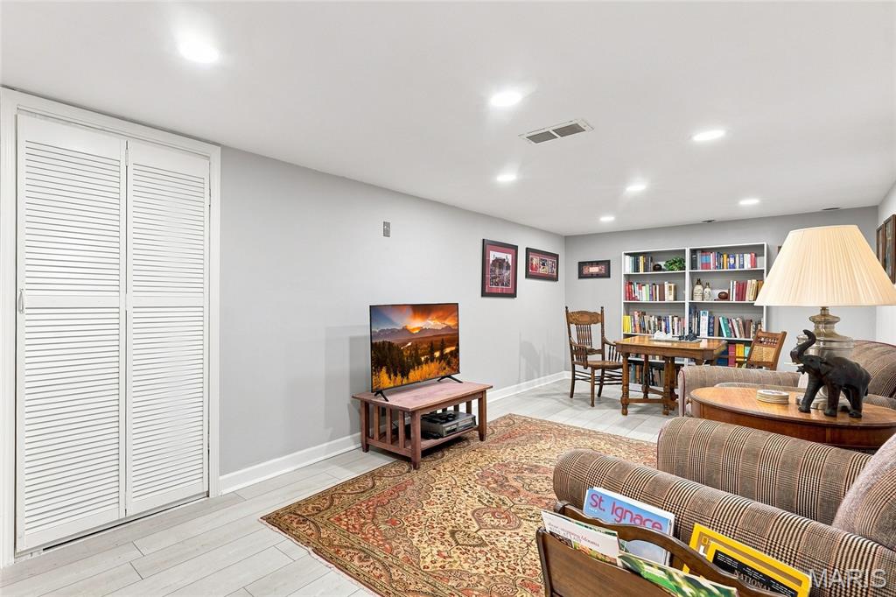
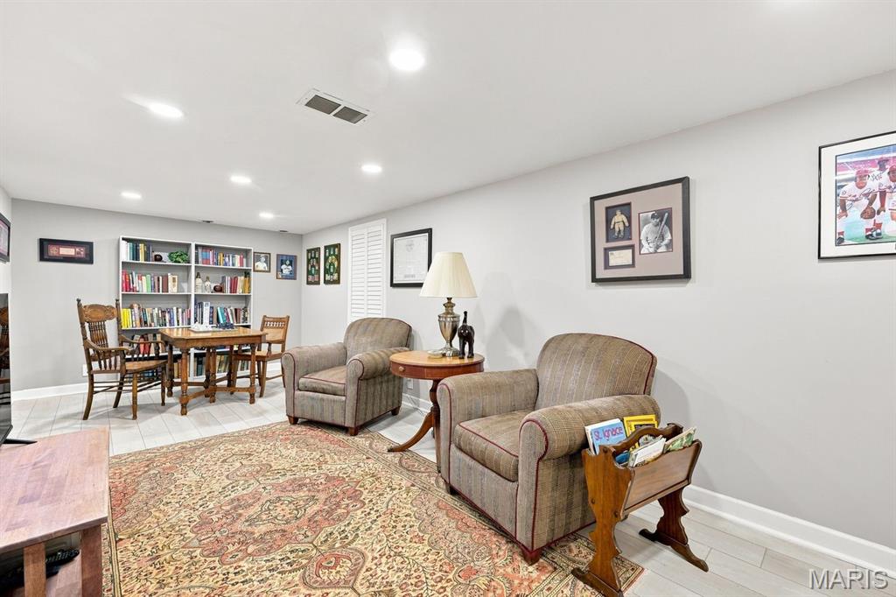
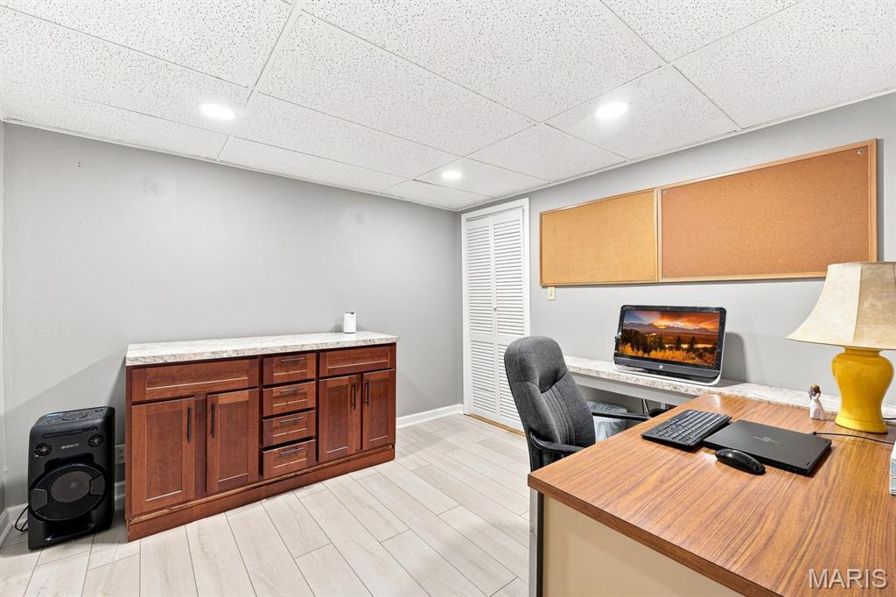
The cozy family room centers around a gas fireplace, ideal for relaxing on cool evenings. The partially finished lower level provides additional versatile living space, including a recreation room and an office or possible sleeping area--perfect for guests, work-from-home needs, or hobbies.
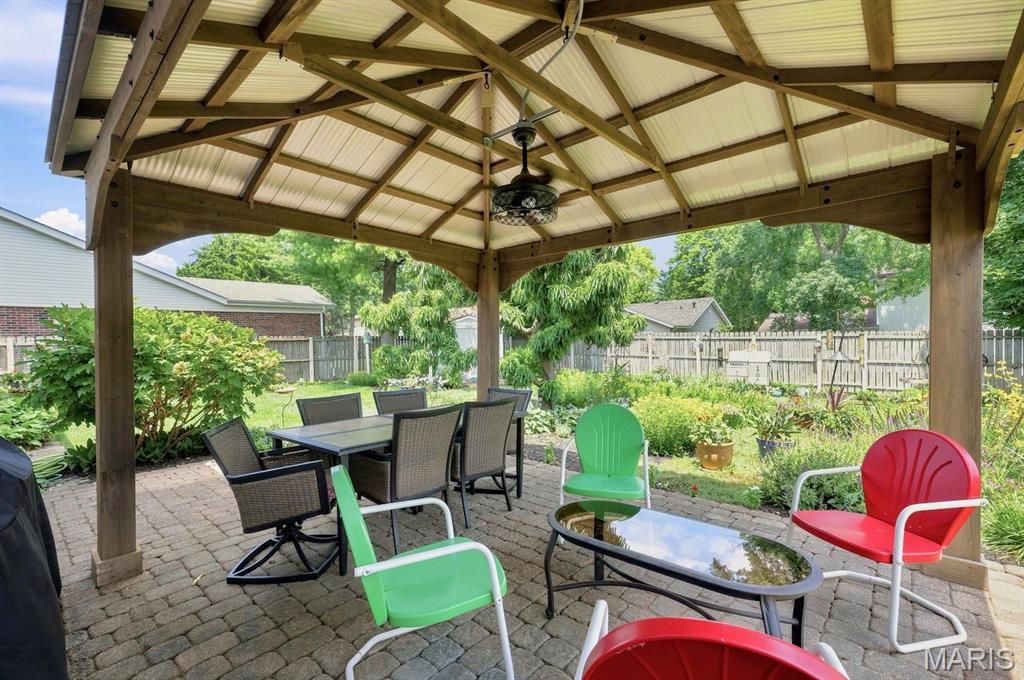
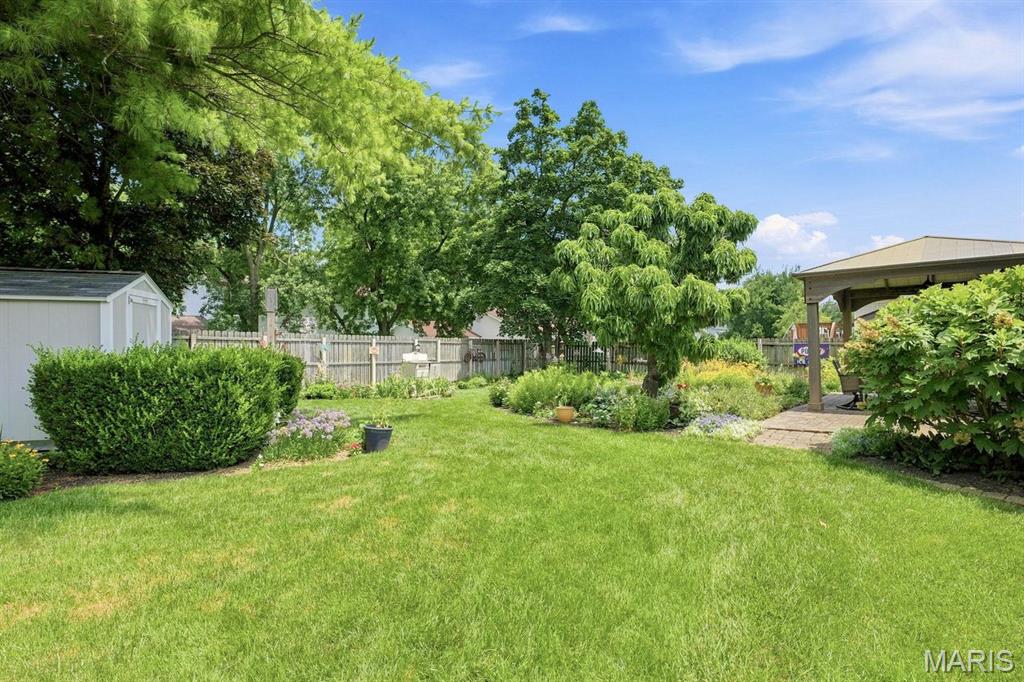
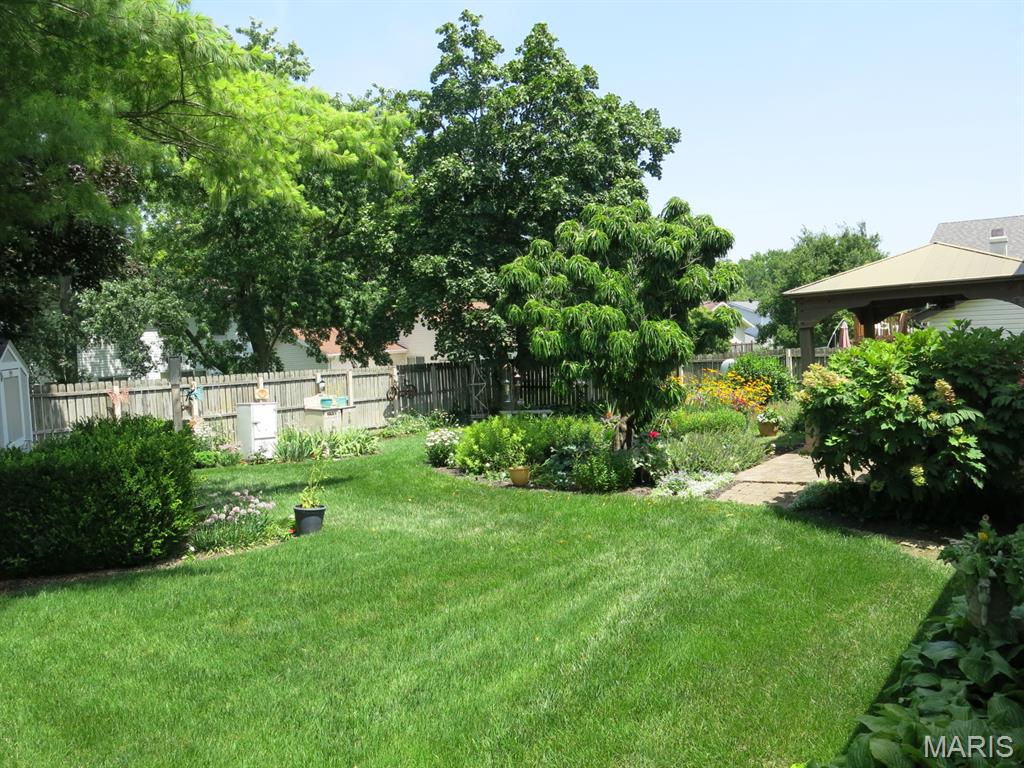
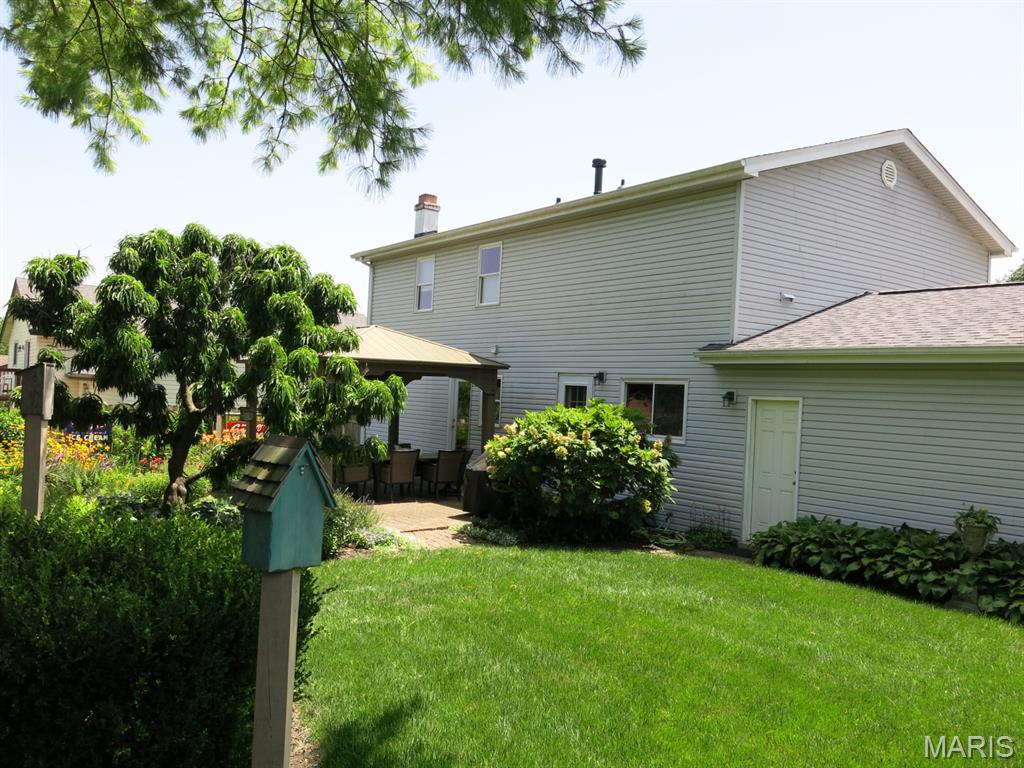
Step outside to enjoy the stunning perennial garden in the fenced backyard, designed for year-round beauty. A covered stone patio offers a perfect setting for outdoor dining and relaxation, while a shed provides extra storage.
This home truly combines thoughtful updates, functional living space, and inviting indoor-outdoor flow--don't miss your chance to make it yours!

Overview

Property Status
Sold
Date Sold
September 4, 2026
Lot Size
7,875.65 Sq.Ft.
MLS ID
26039405
Property Type
Residential
Year Built
1978

Features & Amenities

Architecture Styles
Traditional
Stories
2
Garage Spaces
2.0
Water Source
Public
Utilities
Cable Available, Underground Utilities
Roof
Architectural Shingle
Lot Features
Back Yard, Few Trees, Front Yard, Landscaped, Near Park, Private, Rectangular Lot
Parking
Attached, Covered, Driveway, Garage, On Street
Heat Type
Forced Air, Natural Gas
Air Conditioning
Central Air, Electric
Laundry Room
2nd Floor, In Hall, Washer Hookup
Fireplace
Family Room, Gas Log
Appliances
Stainless Steel Appliance(s), Dishwasher, Disposal, Down Draft, Dryer, Ice Maker, Microwave, Free-Standing Gas Oven, Free-Standing Refrigerator, Washer, Gas Water Heater
Other Interior Features
Breakfast Room, Center Hall Floorplan, Crown Molding, Entrance Foyer, Pantry, Recessed Lighting, Storage
Sewer
Public Sewer
HOA Amenities
None
Other Exterior Features
Entry Steps/Stairs, Garden, Lighting, Private Yard, Rain Gutters, Storage
Elementary School
Mckelvey Elem.
Middle School
Northeast Middle
High School
Parkway North High
School District
Parkway C-2
Sales Price
$420,000
Real Estate Tax
$3,901/yr
HOA
$150/yr

Downloads

12777 Hazenmore Drive

Schedule a Tour

I would love to help you see this beautiful home! As a full-service brokerage, I can help you tour. Please submit an offer, and answer questions about the buying process.

Thank you

for your interest in 12777 Hazenmore Drive, St Louis, MO 63146

12777 Hazenmore Drive
Navigate
12777 Hazenmore Drive
explore in 3d

I'm Interested In

12777 Hazenmore Drive

or
  • CallJT Monschein

    License #1999087874

    (314) 265-7001
  • Follow Us On Instagram